




2029 Delamere Street
SEE ALL PHOTOS
2029 Delamere Street
Courtesy of Terri Collins with Watson Realty
Sold

2029 Delamere Street

2029 Delamere Street, Bakersfield, CA 93311

$495,000
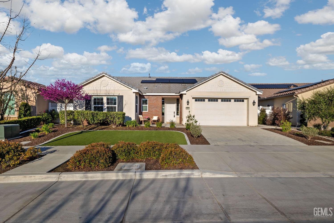
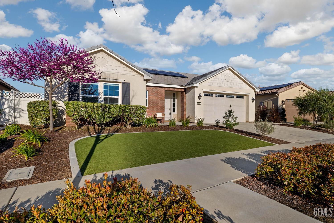
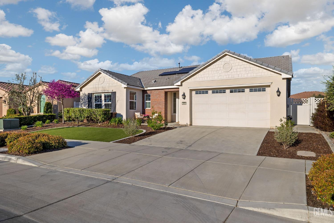
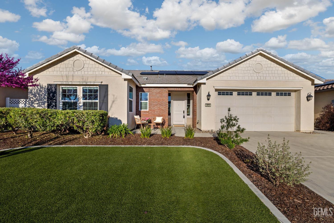
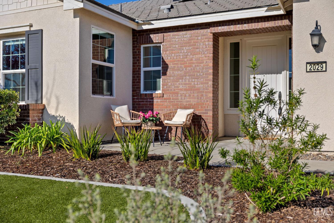
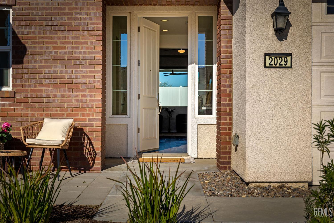
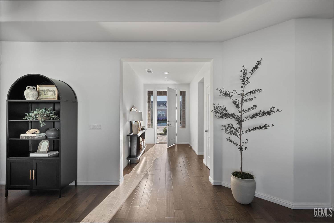
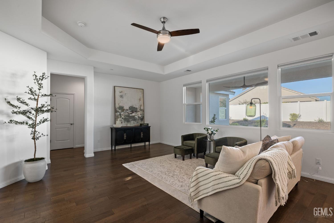
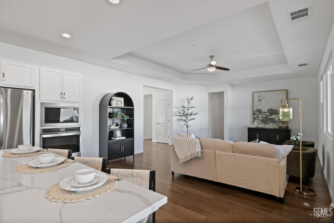
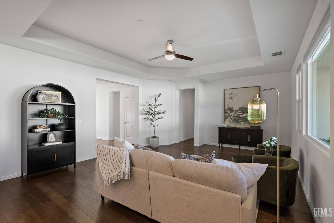
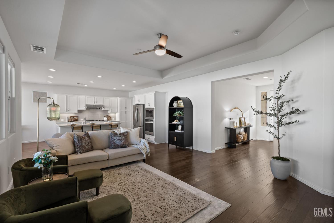
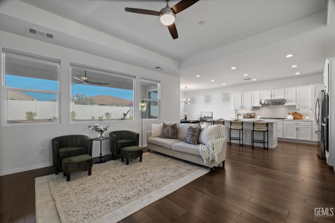
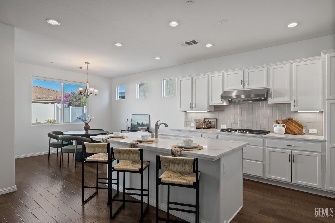
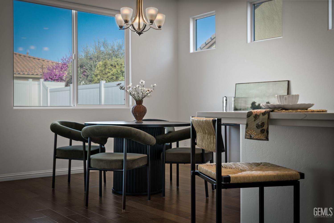
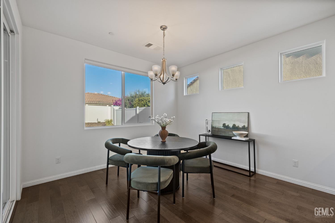
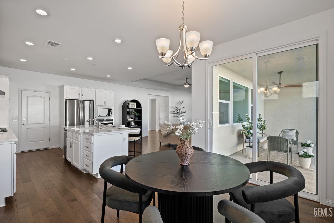
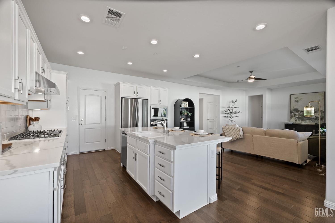
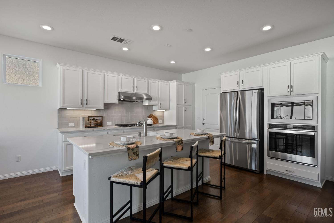
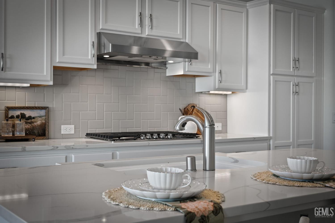
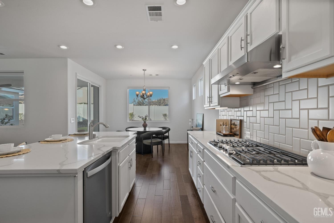
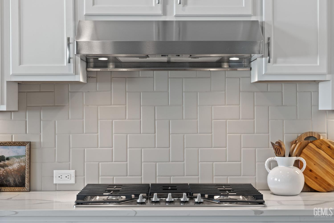
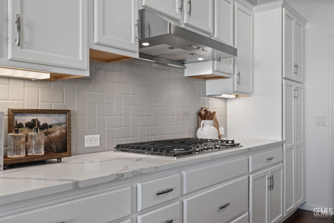
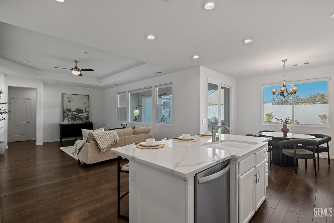
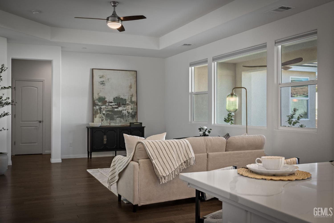
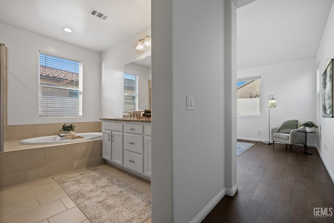
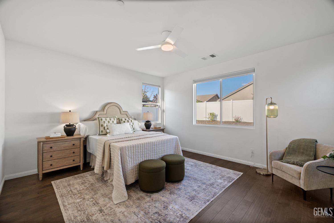
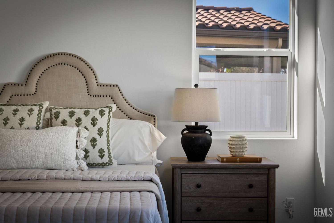
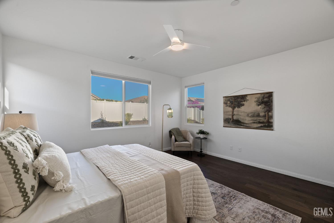
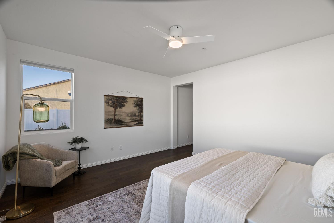
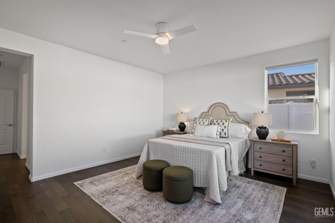
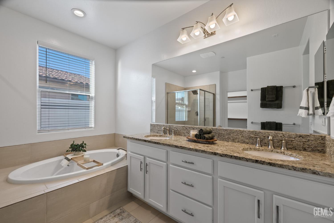

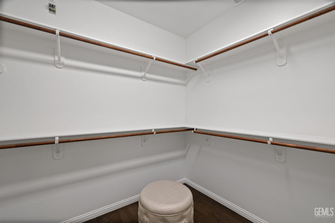
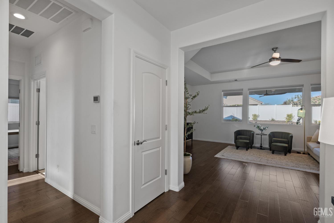
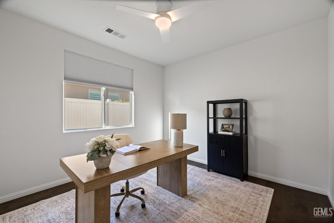

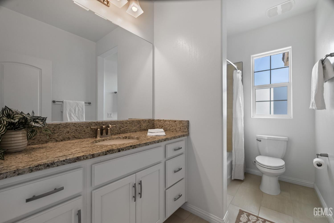
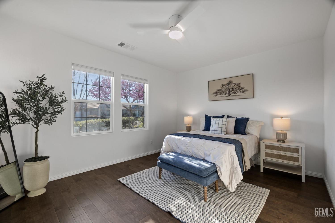
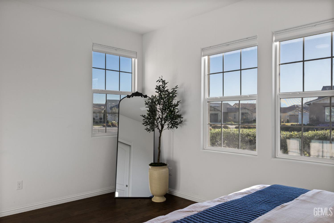
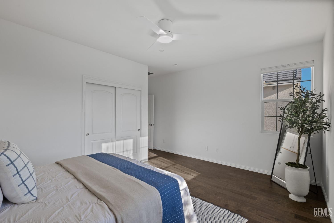
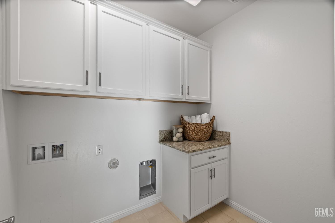
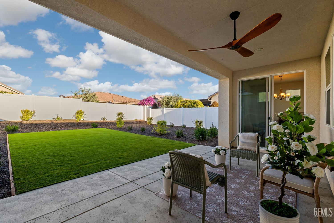
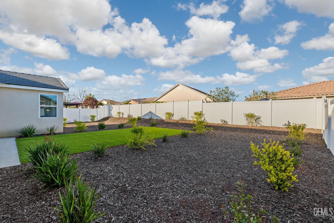
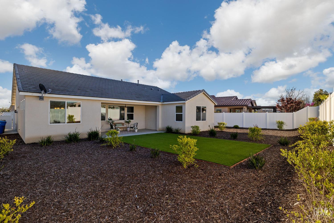
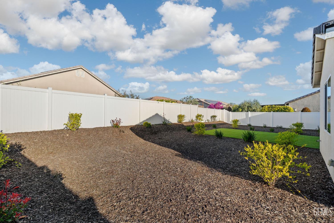
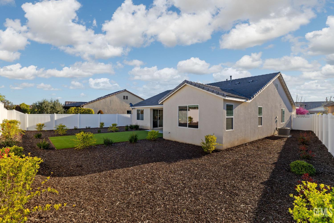
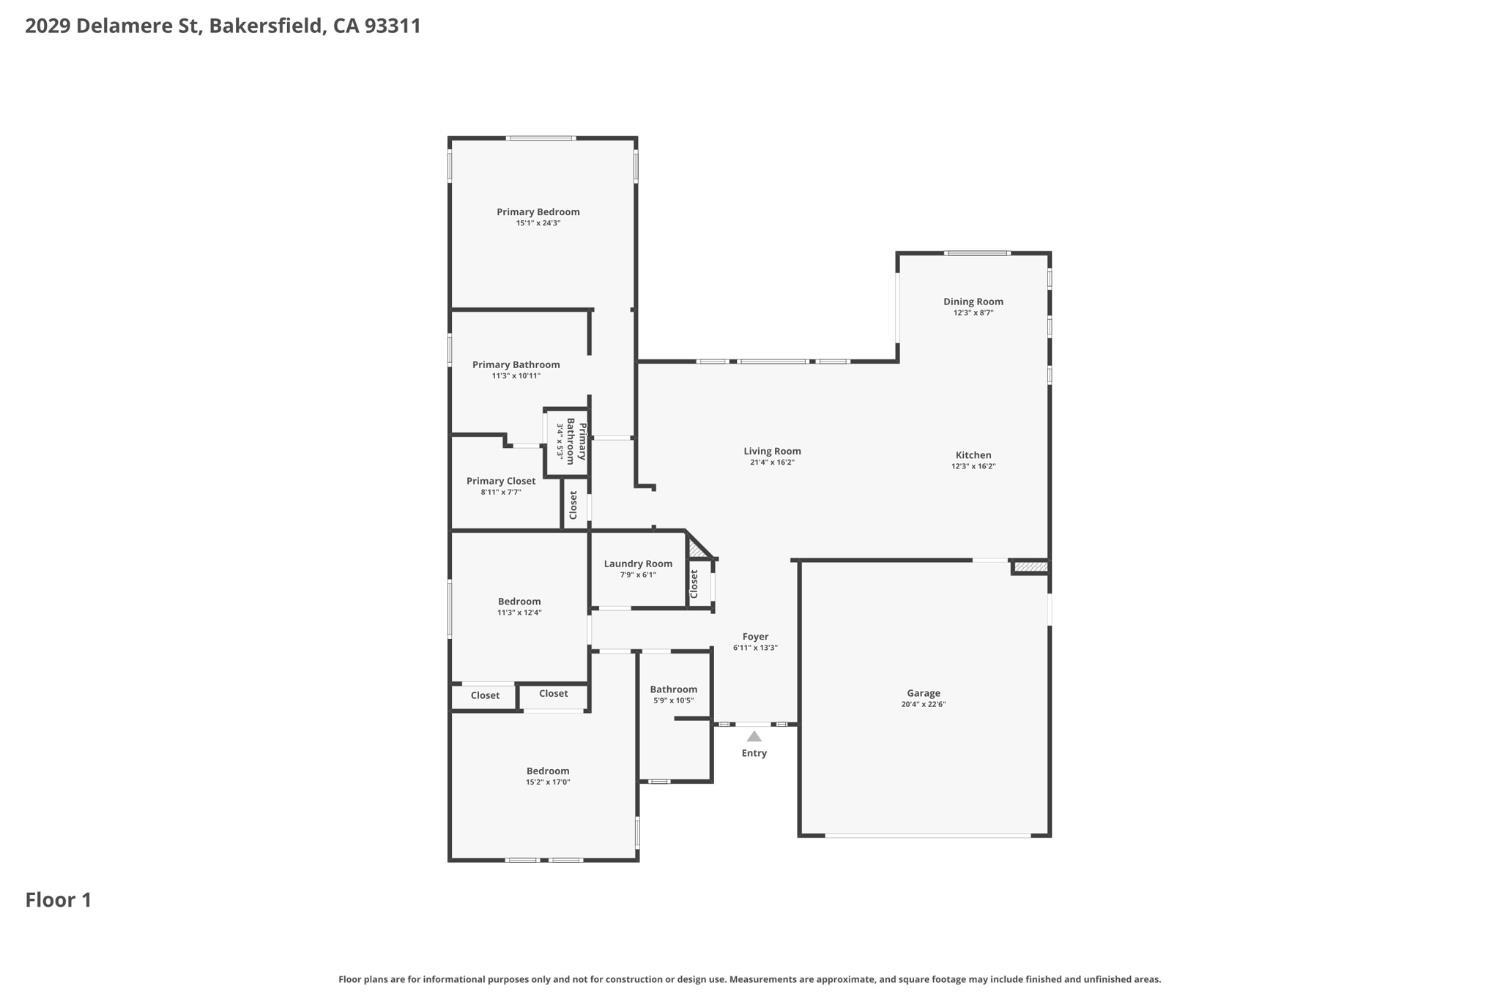
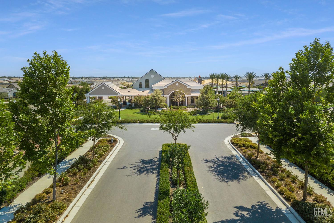
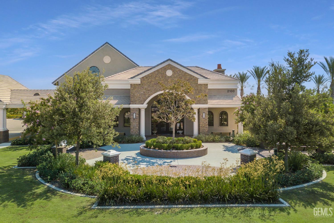
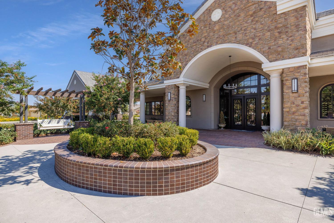
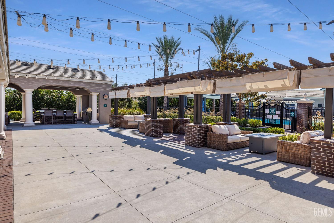
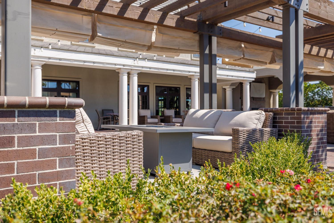
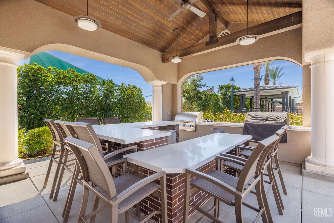
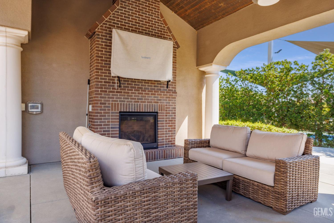
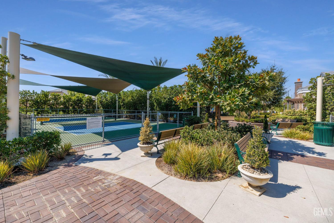
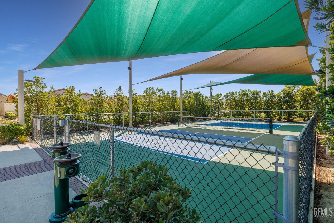
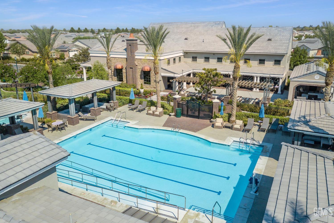
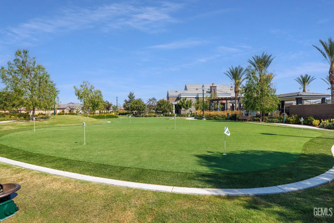
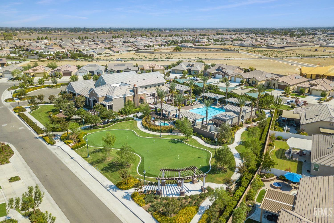
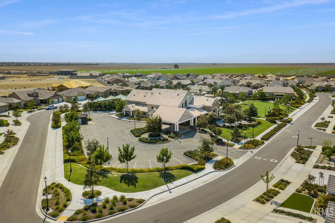
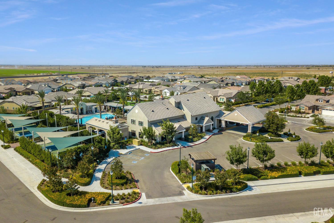
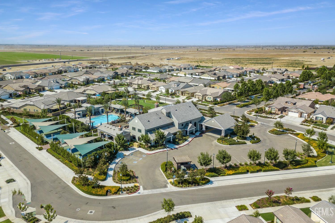
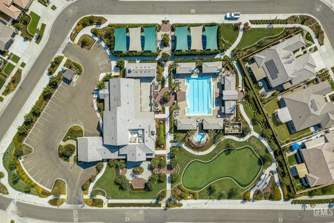
Opportunity is knocking in the desirable Highgate Regents 55+ community. This original owner home is now available and priced tens of thousands below comparable new construction. Offering 3 full bedrooms, 2 baths, and engineered hardwood flooring throughout, this meticulously maintained home shows like new. The kitchen features upgraded cabinetry with under cabinet lighting, stainless appliances, and beautiful quartz and granite countertops. A delightful amenity is the smart heat sensor system that activates hot water in the kitchen and baths when you enter the room. Enjoy relaxing on the charming front porch or entertaining in the spacious backyard with new artificial turf for easy care and year round appeal. Prepaid solar helps keep energy costs down. Just steps from the clubhouse with pool, spa, putting green, pickleball, fully equipped gym, and fun social activities. Live your best life here. Schedule your showing today.

3
beds

2
baths

1,885 Sq.Ft. LIVING AREA

6,969 Sq.Ft. lot

Terri Collins

Terri Collins

Features & Amenities

Interior

  • total bedrooms3
  • Total bathrooms2
  • full bathrooms2

Area & Lot

  • Status Sold
  • Date Sold May 15, 2026
  • Living Area1,885 Sq.Ft.
  • Lot Area6,969 Sq.Ft.
  • MLS® ID202602256
  • TypeResidential
  • YEAR BUILT2018
  • Elementary SchoolAdult Community
  • Middle SchoolWarren, Earl
  • High SchoolStockdale

Exterior

  • STORIES1
  • PoolCommunity
  • parking2 Car Garage
  • HOA AmenitiesAssoc Club Hse/Rec, Assoc Gym/Exercise, Homeowners Assoc, Assoc Maint/Lndscp, Assoc Pool, Assoc Security, Assoc Park

Financial

  • Sales Price$495,000
  • HOA $233

Work With Us

We add valuable insights that result in long-term benefits. We've been in this business for a while now and helping you make the best possible decisions is our number one priority.

Follow Us on Instagram