1012 Pebble Beach Drive
SEE ALL PHOTOS
1012 Pebble Beach Drive
Courtesy of Shane A Proctor with Miramar Realty
Sold

1012 Pebble Beach Drive

1012 Pebble Beach Drive, Bakersfield, CA 93309

$222,500
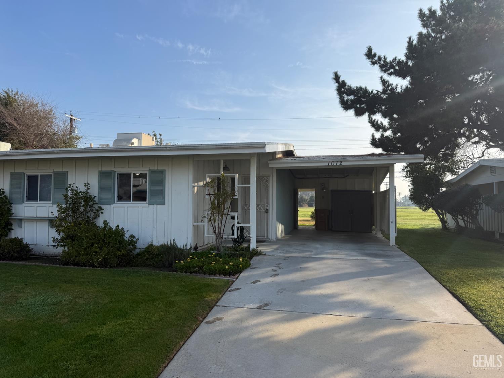
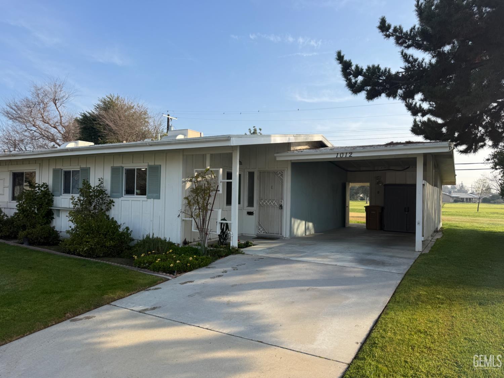
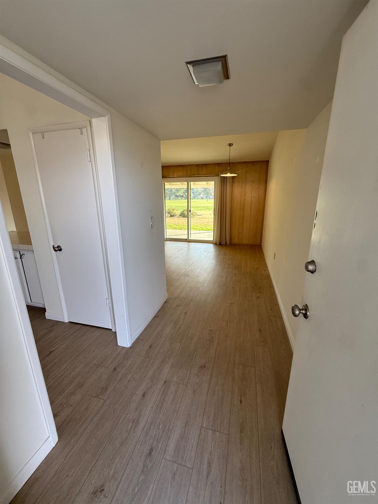
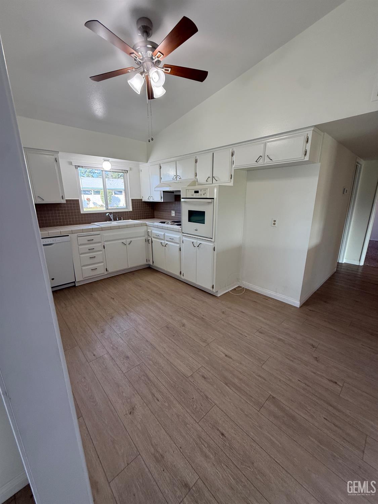
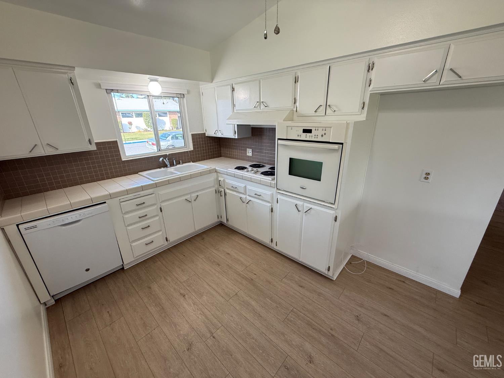
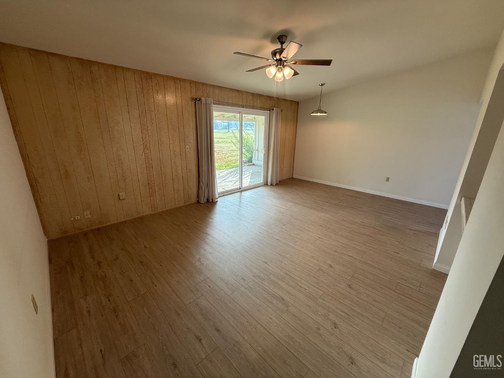
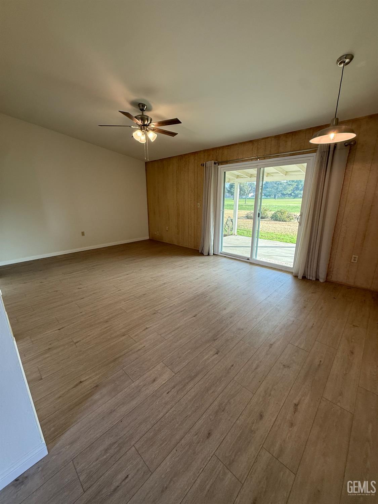
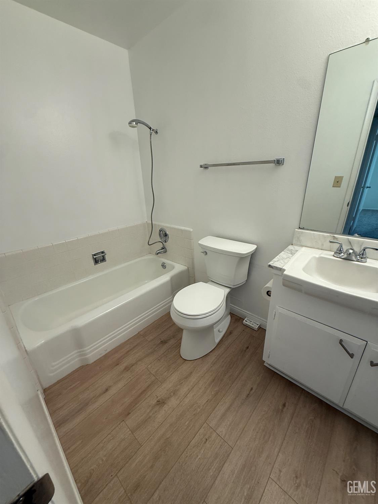
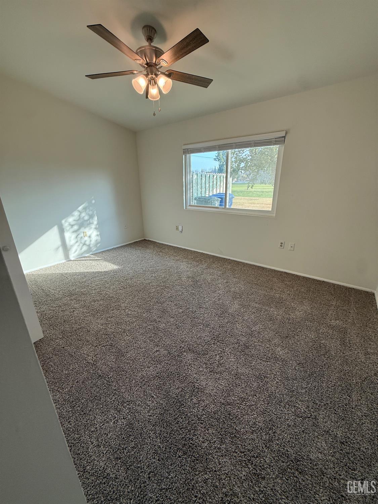
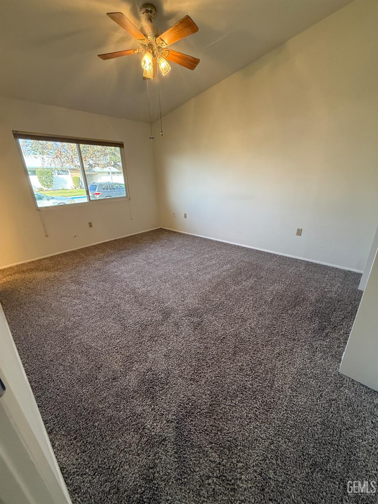
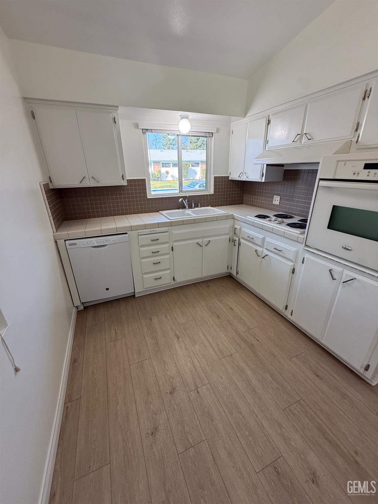
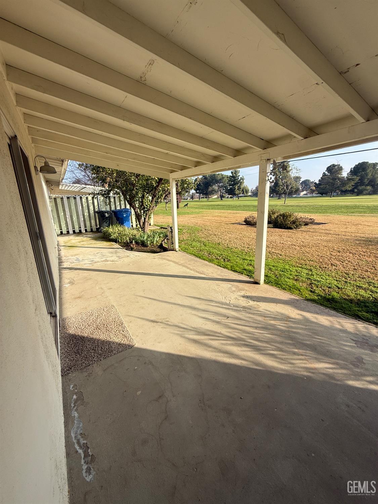
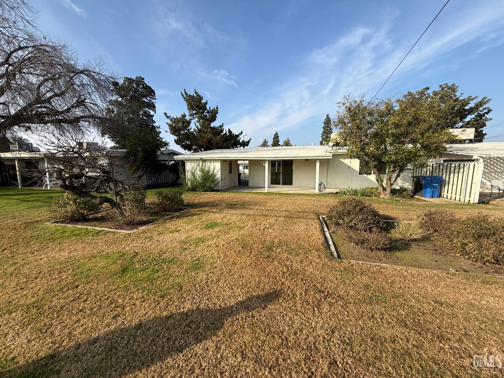
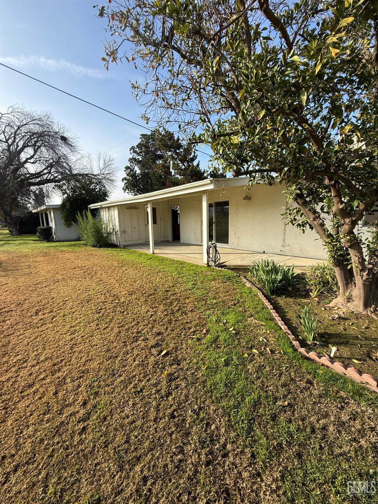
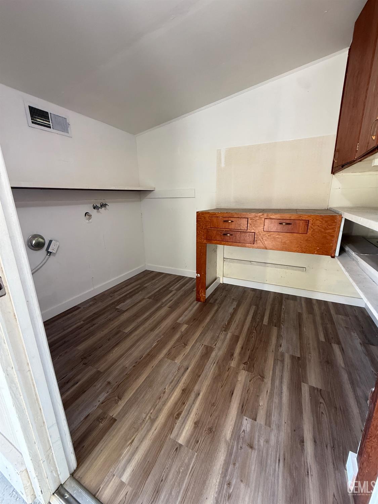
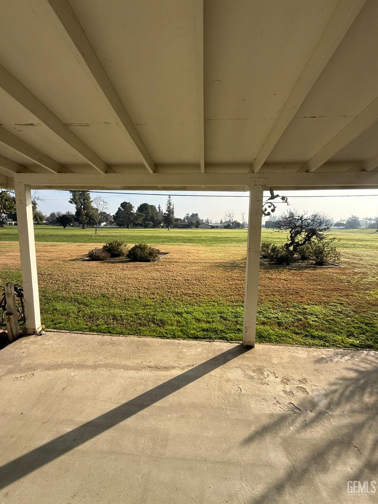
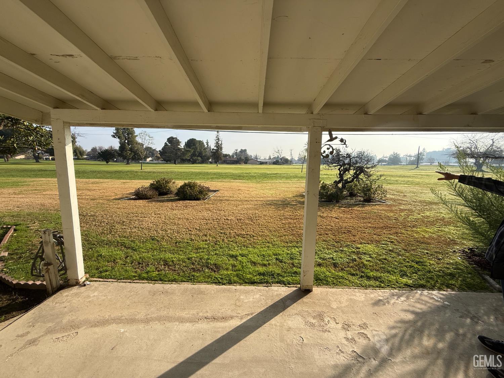
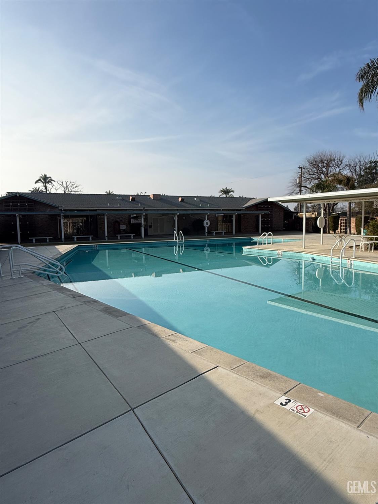
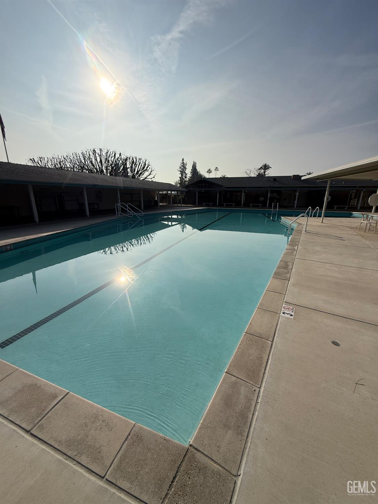
Gorgeous Kern City home perfectly situated on the 7th fairway of Sundale Country Club. Enjoy a truly premium location directly across from the Kern City Clubhouse and community pool, offering both convenience and an active lifestyle. This beautifully refreshed residence features all-new interior paint and new luxury vinyl plank flooring with 3-inch baseboards throughout, with plush new carpet in the bedrooms for added comfort. The kitchen has been tastefully updated with modern appliances, refreshed countertops, and a stylish tiled backsplash, along with a pantry and breakfast bar ideal for casual dining and entertaining. Additional highlights include dual-pane windows for energy efficiency and a dedicated washer and dryer area conveniently located off the house. This move-in-ready home combines thoughtful updates, a desirable golf-course setting, and access to Kern City's exceptional amenitiesan opportunity not to be missed.

2
beds

2
baths

1,079 Sq.Ft. LIVING AREA

4.33 Acres lot

Christy Hynds

Christy Hynds

Features & Amenities

Interior

  • total bedrooms2
  • Total bathrooms2

Area & Lot

  • Status Sold
  • Date Sold September 4, 2026
  • Living Area1,079 Sq.Ft.
  • Lot Area4.33 Acres
  • MLS® ID202601039
  • TypeCondo
  • YEAR BUILT1961
  • Elementary SchoolVan Horn, Wayne
  • Middle SchoolActis, O. J.
  • High SchoolWest

Exterior

  • STORIES1
  • PoolCommunity
  • parkingCarport

Financial

  • Sales Price$222,500
  • HOA $215

Work With Us

We add valuable insights that result in long-term benefits. We've been in this business for a while now and helping you make the best possible decisions is our number one priority.

Follow Us on Instagram